Home
Single Family
Condo
Multi-Family
Land
Commercial/Industrial
Mobile Home
Rental
All
Show Open Houses Only
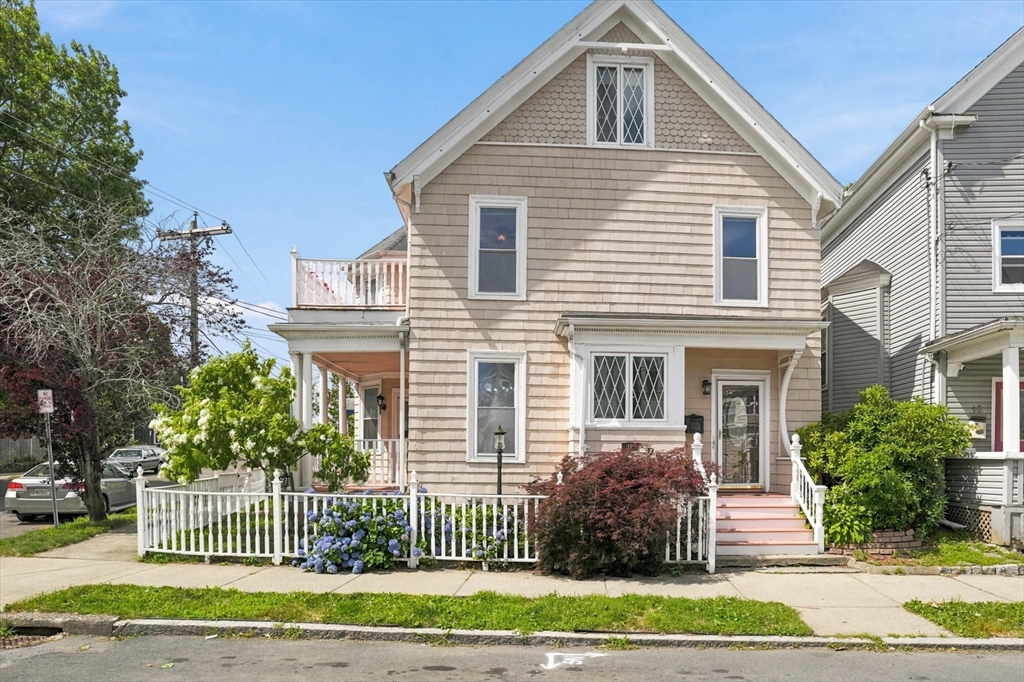
41 photo(s)
|
Lynn, MA 01902
|
Sold
List Price
$575,000
MLS #
73556750
- Single Family
Sale Price
$565,000
Sale Date
10/15/26
|
| Rooms |
7 |
Full Baths |
1 |
Style |
Victorian |
Garage Spaces |
0 |
GLA |
1,985SF |
Basement |
Yes |
| Bedrooms |
4 |
Half Baths |
1 |
Type |
Detached |
Water Front |
No |
Lot Size |
1,721SF |
Fireplaces |
1 |
Charming Victorian in Lynn's Diamond District just blocks from the Ocean and Red Rock Park, historic
waterfront park with expansive beaches. Home features 4 bedrooms, 1.5 baths, gracious entry foyer
with reading nook and closet leading to open floor plan with high ceilings & large windows in Living
Room with gas fireplace and Dining Room with built-in China Closet, wonderful for entertaining and
day to day living. Kitchen is fully applianced with peninsula breakfast bar, pantry and garden
window. Covered porch off living room is a relaxing spot to read or enjoy/host an outside meal.
Second floor has large Primary Bedroom and 2 other large bedrooms. One of bedrooms has patio doors
to second floor balcony/deck for more outside living and star-gazing. Full bath features a tiled
shower, large soaking tub and storage. The third floor provides additional living space as an
office/library plus the 4th bedroom. Electrical 200 amp service updated in 2021. Forced hot air
heating, new in 2023; gas hot water tank installed 2024. Charming home with period detail in
Ocean/Beaches neighborhood near shopping and restaurants and an easy commute to Boston. Don't miss
this opportunity! Location, space and style.
Listing Office: RE/MAX Beacon, Listing Agent: Kathleen Sullivan
View Map

|
|
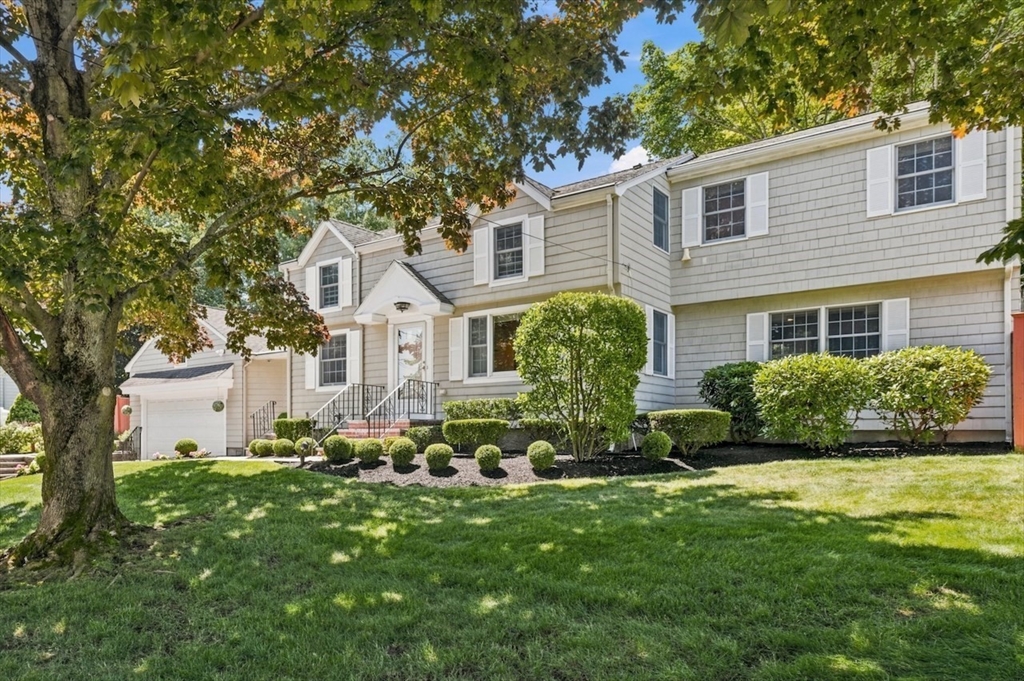
42 photo(s)

|
Peabody, MA 01960
|
Sold
List Price
$889,000
MLS #
73553622
- Single Family
Sale Price
$880,000
Sale Date
9/15/26
|
| Rooms |
8 |
Full Baths |
3 |
Style |
Colonial |
Garage Spaces |
2 |
GLA |
2,374SF |
Basement |
Yes |
| Bedrooms |
3 |
Half Baths |
0 |
Type |
Detached |
Water Front |
No |
Lot Size |
15,189SF |
Fireplaces |
0 |
Welcome to 8 Emery St, a stunning Colonial Home meticulously maintained and carefully expanded by
the current owners of 50 years. This 3 bedroom/ 3 bath, turnkey home on a quiet, dead-end street
offers a balance of privacy and convenience near shopping, dining and access to major commuting and
travel routes. Built in 1952, today's owners thoughtfully designed a 2 story addition including
large, light filled first floor Family Room and large Primary Bedroom Suite on second floor. Two
other bedrooms with full bath and office w custom closets finish the second floor. Heart of the
home is a large, first floor eat-in kitchen with abundant cabinetry, island, granite counters and
expanded, light-filled dining area overlooking in-ground pool, composite deck, and landscaped
backyard. First floor also has Living Room, Dining Room and 3/4 tiled Bath with laundry. Attached,
Oversized 2 car Garage with storage and motorized lift was added off Kitchen in 2005. Central AC;
updated systems. Pride of ownership seen throughout.
Listing Office: RE/MAX Beacon, Listing Agent: Kathleen Sullivan
View Map
|
|
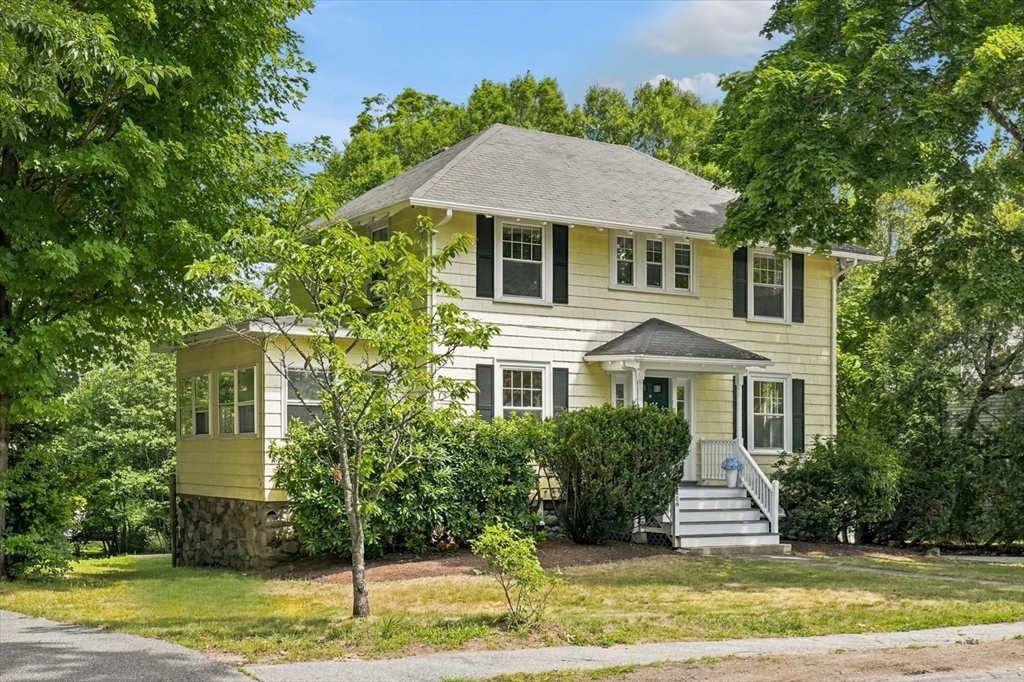
42 photo(s)
|
Melrose, MA 02176
|
Sold
List Price
$1,249,000
MLS #
73549297
- Single Family
Sale Price
$1,260,500
Sale Date
9/3/26
|
| Rooms |
12 |
Full Baths |
3 |
Style |
Colonial,
Other (See
Remarks) |
Garage Spaces |
1 |
GLA |
2,973SF |
Basement |
Yes |
| Bedrooms |
4 |
Half Baths |
2 |
Type |
Detached |
Water Front |
No |
Lot Size |
11,552SF |
Fireplaces |
1 |
What if your next home combined the timeless charm of a classic American Four Square Colonial w/the
flexibility to adapt to your lifestyle for years to come? Beautifully expanded over the yrs & filled
w/ natural light, this distinctive 4 BR, 3 full & 2 half bath home is ideally situated in Melrose's
sought-after Bellevue neighborhood. The sun-filled family room opens to a composite deck overlooking
the expansive backyard ideal for everyday living & entertaining. Adding to its versatility, a rare
elevator connects the main & lower levels. A thoughtfully finished lower level offers a 4th BR
suite, full bath, refreshment area w/sink, fridge, dishwasher, disposal, laundry & direct access to
the stone patio & backyard. Whether you're seeking addl living space, a guest retreat, or
flexibility for changing needs, this home offers possibilities that are difficult to find. Offering
timeless character, modern convenience & thoughtful design, this home is designed to adapt to the
way you live.
Listing Office: RE/MAX Beacon, Listing Agent: Paul DiPietro
View Map
|
|
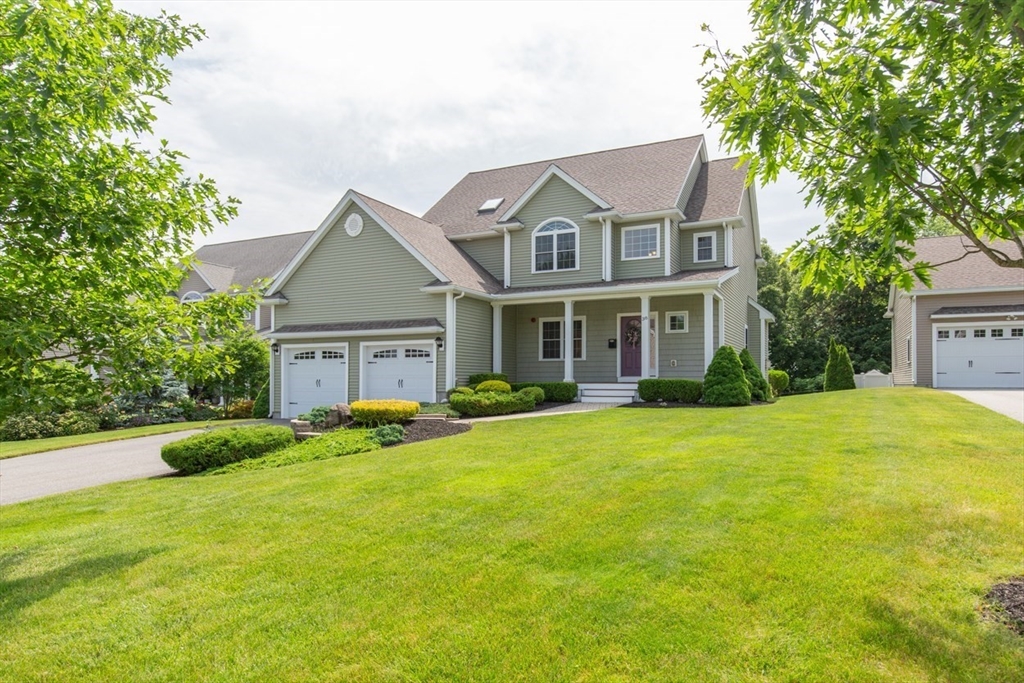
41 photo(s)
|
Beverly, MA 01915
|
Sold
List Price
$1,100,000
MLS #
73537945
- Single Family
Sale Price
$1,157,500
Sale Date
7/28/26
|
| Rooms |
7 |
Full Baths |
2 |
Style |
Colonial |
Garage Spaces |
2 |
GLA |
2,329SF |
Basement |
Yes |
| Bedrooms |
4 |
Half Baths |
1 |
Type |
Detached |
Water Front |
No |
Lot Size |
11,718SF |
Fireplaces |
1 |
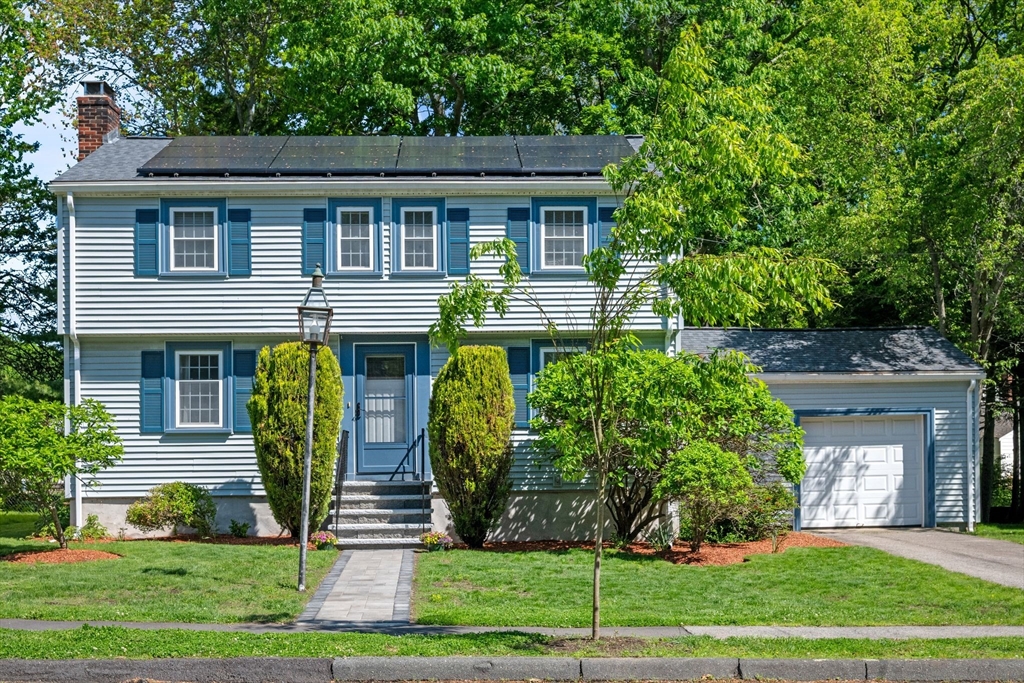
Beautifully maintained 4-bedroom, 2.5-bath Colonial offering the perfect combination of space,
comfort, and modern updates. The welcoming floor plan features gleaming hardwood floors, a spacious
family room with a gas fireplace, and an updated kitchen with upgraded cabinetry, stainless steel
appliances, and ample workspace. The second level offers four generously sized bedrooms, including a
primary suite with a private bath. Additional features include central air, first-floor laundry, a
two-car attached garage, and a walkout basement providing excellent storage and future expansion
potential. Pride of ownership is evident throughout this meticulously cared-for home. Situated in a
desirable neighborhood setting with convenient access to shopping, dining, commuter routes, and
Beverly's beautiful coastline, this move-in ready home offers the lifestyle today's buyers are
looking for. Open Houses: Friday (6/19) 4:30pm-6:00pm & Saturday (6/20) - 10:00am-12:00pm
Listing Office: Foundation Brokerage Group, Listing Agent: Kerry Nicolls
View Map
|
|
38 photo(s)
|
Beverly, MA 01915
|
Sold
List Price
$739,000
MLS #
73525517
- Single Family
Sale Price
$802,700
Sale Date
7/2/26
|
| Rooms |
8 |
Full Baths |
1 |
Style |
Colonial |
Garage Spaces |
1 |
GLA |
1,635SF |
Basement |
Yes |
| Bedrooms |
4 |
Half Baths |
1 |
Type |
Detached |
Water Front |
No |
Lot Size |
8,168SF |
Fireplaces |
1 |
Moments to the highway and minutes to downtown Beverly, this lovely 4 bed is updated and spacious.
Around the corner from Beverly Hospital, Hannah elementary, and the High School. Very low traffic
neighborhood. Pull into the driveway, and into the garage- Cool car in summer/ no snow in winter!
You’ll be cooking dinner in no time on the just updated kitchen- quartz countertops- new range,
vented range hood, wall oven, Stainless steel fridge, dishwasher and sink! The new floor is classy
and easy to clean! Multiple spaces for you all to relax and enjoy. The living room has a
fireplace, and plenty of space for your sectional, the basement is ready to be a playroom/
gameroom/ or storage. All four bedrooms are on one level upstairs. The giant sunroom is perfect for
a dining area or just to sit and have coffee. The fenced in back yard is ready for your garden,
swingset, dog run, or game of catch.
Listing Office: Leading Edge Real Estate, Listing Agent: Nathan Seavey
View Map
|
|
31 photo(s)
|
Melrose, MA 02176
|
Sold
List Price
$899,000
MLS #
73524525
- Single Family
Sale Price
$933,000
Sale Date
6/30/26
|
| Rooms |
7 |
Full Baths |
2 |
Style |
Raised
Ranch |
Garage Spaces |
1 |
GLA |
1,872SF |
Basement |
Yes |
| Bedrooms |
3 |
Half Baths |
0 |
Type |
Detached |
Water Front |
No |
Lot Size |
27,613SF |
Fireplaces |
2 |
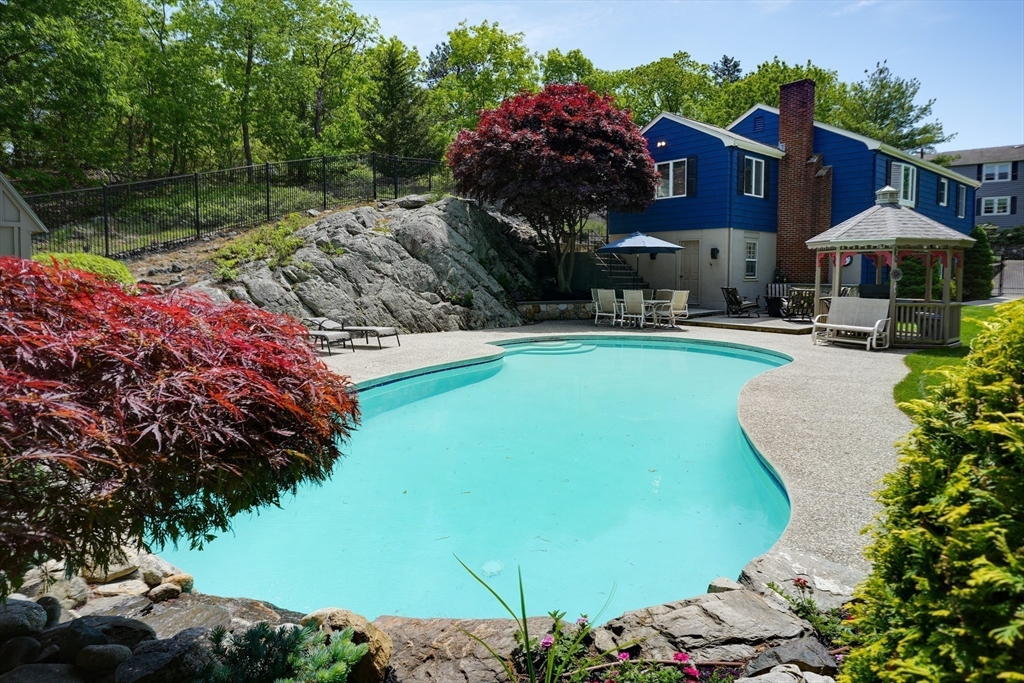
Splash into this raised-ranch with backyard pool oasis in Melrose! 3bedroom 2baths spans 1,872 sq ft
& over 1/2 acre of land, offering expansion potential. The main level features a sunlit living room,
dining room, and updated kitchen with island. 3 bedrooms, full bath and wood floors occupy this
level. Downstairs reveals a large family room, guest suite potential, laundry area & second bath.
Outside-entry bonus pool room w/ stainless steel counter for party prep. Entertain w/ease, mounted
tv’s can stay if desired. The fenced backyard is a summer paradise with the sparkling swimming pool,
sprawling patio, mature landscaping and gazebo—the perfect setting for family parties and lasting
memories. Cental air & ample storage in attic, lower level, and the 1-car garage complete this
exceptional home. Short stroll to Melrose Center, Haverhill Commuter Rail and Oak Grove T stops,
plus easy access to routes 93 and 128. Enjoy the quiet, private feel of this serene location.
Welcome home!
Listing Office: Leading Edge Real Estate, Listing Agent: Amy Kirsch
View Map
|
|
40 photo(s)
|
Danvers, MA 01923
|
Sold
List Price
$629,000
MLS #
73517781
- Single Family
Sale Price
$655,000
Sale Date
6/29/26
|
| Rooms |
6 |
Full Baths |
1 |
Style |
Ranch |
Garage Spaces |
1 |
GLA |
1,008SF |
Basement |
Yes |
| Bedrooms |
3 |
Half Baths |
1 |
Type |
Detached |
Water Front |
No |
Lot Size |
24,529SF |
Fireplaces |
0 |
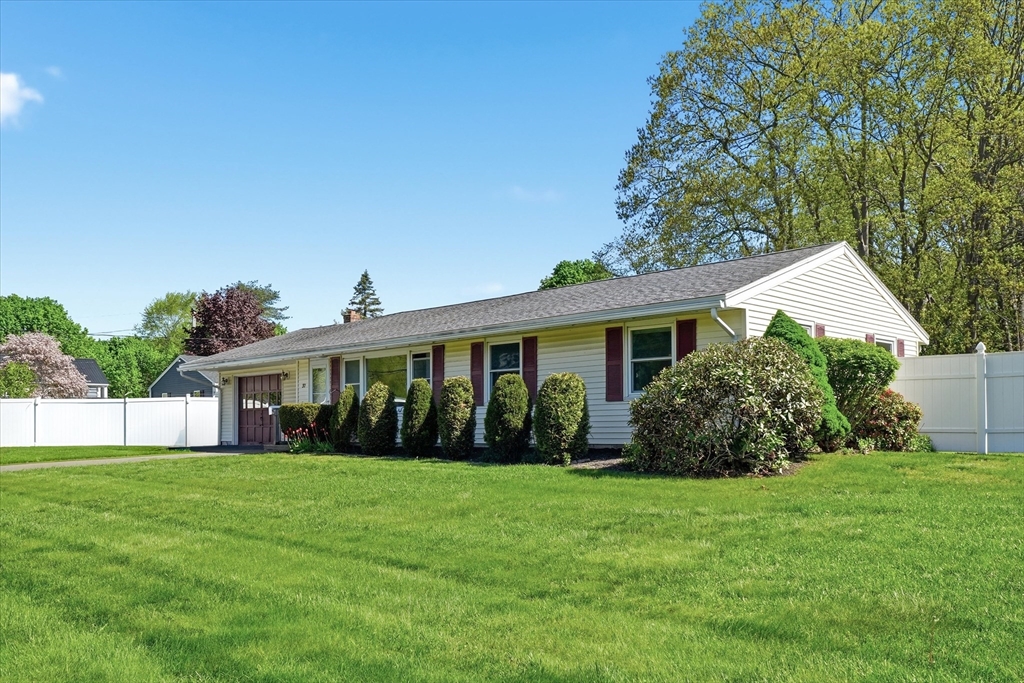
Experience the convenience of single-level Ranch living in the highly acclaimed Woodvale section of
Danvers, coupled with proximity to Rtes.1, 95 & 128. New to Market, C.1960, 1008+- sq ft home,
move-in condition, featuring 6 rms/3 bedrooms & 1 1/2 bthrms. You'll be impressed with the
additional 16x14, 3-season sun rm with many options. Add insulation & a mini split & this would make
a peaceful, large main bdrm, family rm, office or den w/ sliders to a patio overlooking the private,
huge, flat rear yard. Attached, heated 1-car gar. & considerable .56+- acre lot. Open concept living
rm, dining rm (hardwood floors) & kitch with breakfast bar. Kitchen, bthrms, vinyl siding, & Harvey
windows approximately 8-9+- years old. Roof is 12+- yrs old. Commuter Open Thursday (5/14) 5-6:30 PM
& Open Saturday (5/16/26) 10-11:30 AM. Can be seen before & after Open Houses. Offers, if any are
due 6 PM on Tuesday (5.19.26). Please allow Seller reply by 7 PM on Thursday (5.21.26). Photos
virtually staged
Listing Office: RE/MAX Beacon, Listing Agent: Gary Blattberg
View Map
|
|
42 photo(s)
|
Danvers, MA 01923
|
Sold
List Price
$959,000
MLS #
73505221
- Single Family
Sale Price
$1,060,000
Sale Date
5/29/26
|
| Rooms |
10 |
Full Baths |
3 |
Style |
Colonial,
Garrison |
Garage Spaces |
2 |
GLA |
3,298SF |
Basement |
Yes |
| Bedrooms |
3 |
Half Baths |
1 |
Type |
Detached |
Water Front |
No |
Lot Size |
20,016SF |
Fireplaces |
1 |
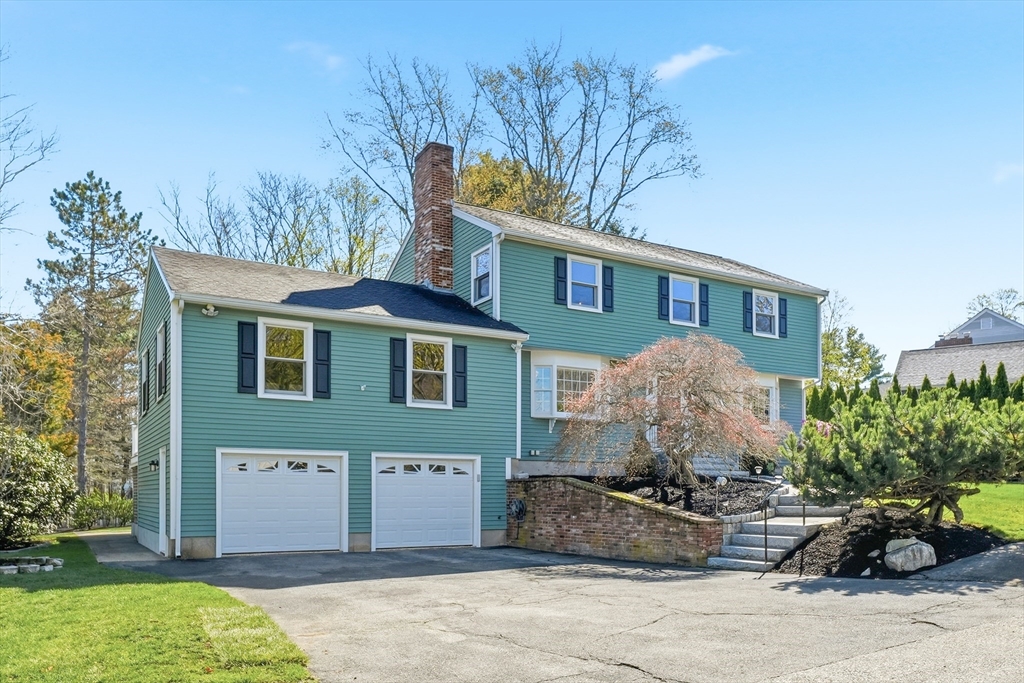
Gracious, well-maintained C. 1986 Garrison Colonial w 10 rms/3 bdrms/3.5 bthrms, on 1/2 acre lot.
Well designed, 3298+- sq feet of living area (incl 584+- sq ft in lower level), 2-car garage, in
superb condition, located on a peaceful cul de sac of charming homes. Proximity to Endicott Park &
easy highway access. You'll be impressed w the generous sized, 21x24 Great Rm w brick fire place &
French doors to huge, lit 16x24 composite deck w handy, custom designed storage underneath,
Spacious, SS kitchen w Cherry Cabs & Granite will put a smile on your face, w a breakfast bar & deck
access. Windows, trim & doors are natural wood. 2 newer a/c units. Sauna in bsmnt. Primary bdrm w
priv bath & walk in closet. All 3 1/2 bthrms have been tastefully updated. Thoughtfully planned,
finished lower level w 16x22 game rm, 10x15 office & full renovated bthrm. 10 Oxbow Rd offers so
much! Open Sat/Sun (4.25 & 4.26.26) 12-1:30. Offers due Monday (4/27) at 5:00 PM, Seller reply on
Tues (4/28) by 12 PM.
Listing Office: RE/MAX Beacon, Listing Agent: Gary Blattberg
View Map
|
|
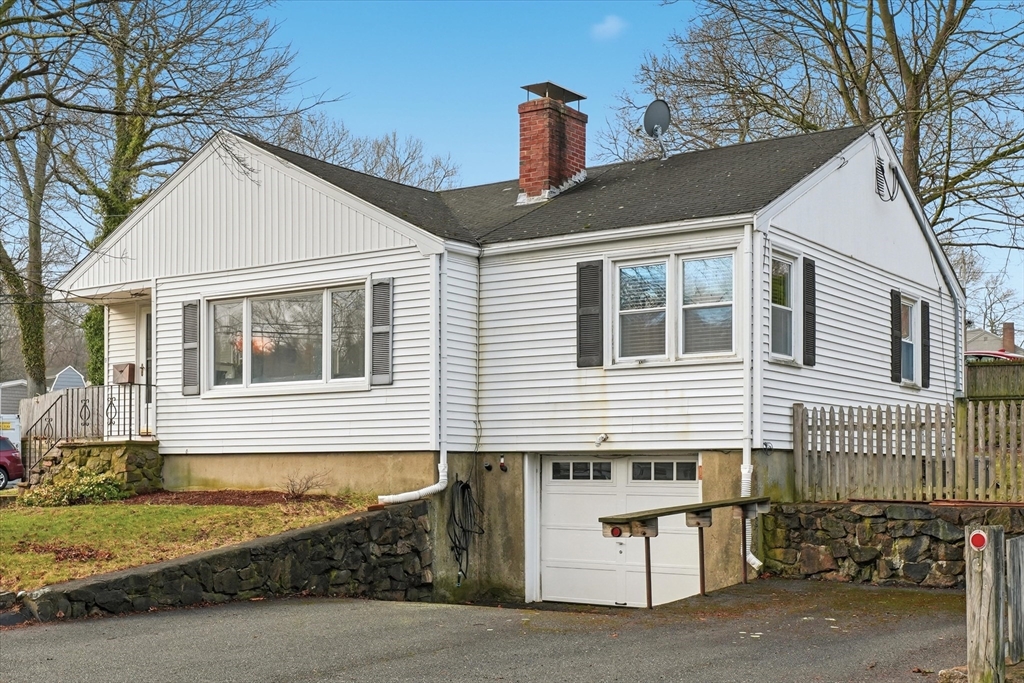
41 photo(s)
|
Beverly, MA 01915
|
Sold
List Price
$655,000
MLS #
73498321
- Single Family
Sale Price
$676,000
Sale Date
5/15/26
|
| Rooms |
6 |
Full Baths |
1 |
Style |
Ranch |
Garage Spaces |
1 |
GLA |
1,620SF |
Basement |
Yes |
| Bedrooms |
3 |
Half Baths |
1 |
Type |
Detached |
Water Front |
No |
Lot Size |
7,362SF |
Fireplaces |
1 |
Charming Ranch style home in North Beverly neighborhood offering single level living with open floor
plan Living and Dining Rooms with fireplace, picture window and hardwood floor leading to updated
Kitchen with peninsula and pantry leading to covered back porch and fenced yard with patio. Home
has 3 bedrooms, 1.5 bath and a finished lower level Recreation Room with half bath, laundry,
utilities and storage Lower level also has access to the one-car garage opening to driveway and
additional parking. Heat is forced hot air with central air and separate hot water tank. Beverly
"The Garden City" and the "Birthplace of America's Navy", 20 miles north of Boston, blends suburban
living with a vibrant, walkable downtown, scenic beaches, and easy commuting via five MBTA rail
stations and easy access to highways going North and South.
Listing Office: RE/MAX Beacon, Listing Agent: Kathleen Sullivan
View Map
|
|
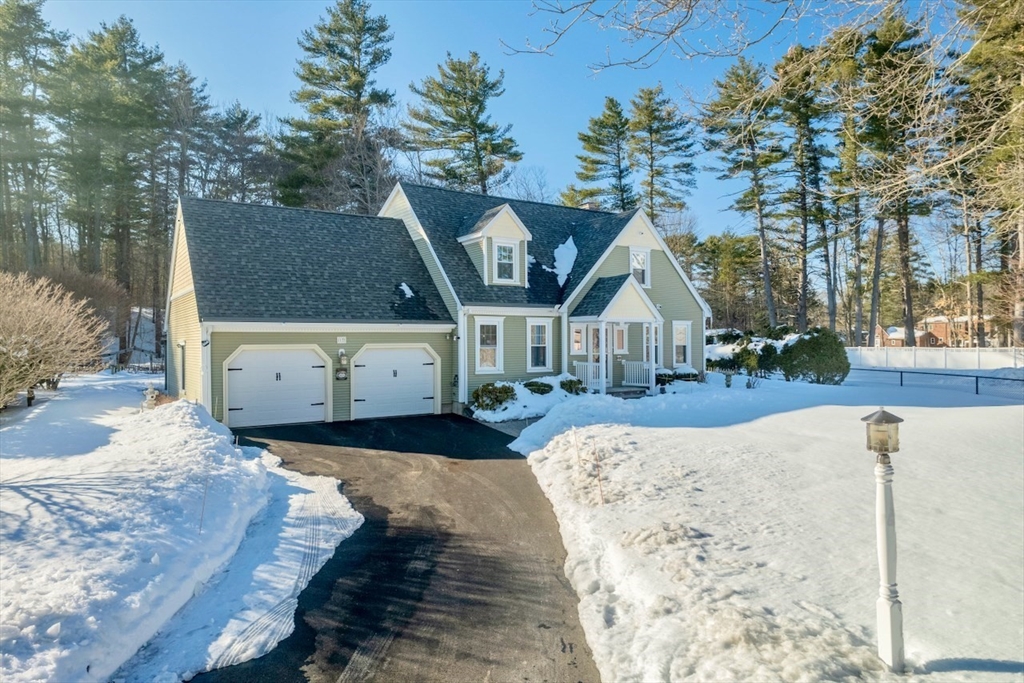
42 photo(s)
|
Rowley, MA 01969
|
Sold
List Price
$885,000
MLS #
73482571
- Single Family
Sale Price
$910,000
Sale Date
4/23/26
|
| Rooms |
8 |
Full Baths |
2 |
Style |
Cape |
Garage Spaces |
2 |
GLA |
2,182SF |
Basement |
Yes |
| Bedrooms |
3 |
Half Baths |
0 |
Type |
Detached |
Water Front |
No |
Lot Size |
31,915SF |
Fireplaces |
1 |
Stunning & Pristine Cape on 3/4 acre beautifully landscaped level lot with gentle slope and wooded
privacy on a cul-de-sac in Rowley, MA, charming, rural and coastal town with easy access to Routes
95, 1 & 133. This Home has been carefully maintained by the current owners for 26 years. Living and
Dining Rooms w/ hardwood floors open to tiled updated, quartz & stainless Kitchen and Family Room
with fireplace/ pellet stove overlooking backyard, gardens and shed. Family Room opens to sunlit
4-Seasons Room with atrium door to patio w/pergola and backyard. First floor has 3/4 bath with
shower, updated vanity & toilet plus laundry closet with hook-ups. Upstairs find 3 large bedrooms
with hardwood floors, lots of light and closets. Primary Bedroom has 2 large custom, walk-in closets
with heat & A/C, one is cedar lined. Second floor full bath has jacuzzi tub and separate, renewed
shower, double vanity sinks. Newer FHW heat/hot water and updated Central A/C.
Listing Office: RE/MAX Beacon, Listing Agent: Kathleen Sullivan
View Map
|
|
Showing 10 listings
|